
Thinking Of Converting A Shophouse In Singapore? Here's What You Need To Know Before You Start
With Singapore opening up more opportunities for hotels, hostels and serviced apartments within selected heritage precincts, many property owners and investors are beginning to explore shophouse conversion projects.
Whether the intention is to develop a boutique hotel, restaurant, office, retail space or serviced apartment, one common question often comes up:

Can this shophouse actually be converted?
The answer is not always straightforward.
While planning approval is an important first step, successful shophouse conversion involves much more than obtaining a positive planning indication. Conservation requirements, fire safety, structural considerations and M&E infrastructure all play a significant role in determining whether a project is technically feasible.
Before making a major financial commitment, here are five essential areas worth evaluating.
What Is Shophouse Conversion?
Shophouse conversion refers to changing the existing use of a shophouse to support a different business or occupancy type.
Examples include:
• Boutique hotels
• Hostels
• Serviced apartments
• Restaurants
• Cafés
• Medical clinics
• Offices
• Retail spaces
Every proposed use comes with different planning, fire safety and engineering requirements.
Can Every Shophouse Be Converted?
Simply put:
No.
A property may appear suitable from the outside, but technical and regulatory constraints may affect whether the proposed development can proceed.
Some buildings require minimal upgrading.
Others may require significant modifications before they can comply with current regulations.
This is why many owners conduct a feasibility study before signing a lease or purchasing a property.
1. Check URA Planning Requirements
Planning requirements are usually the starting point of every conversion project.
The proposed use should first be assessed against the applicable planning controls.
However, a positive planning indication does not automatically mean the project can proceed.
Additional authority and technical requirements still need to be satisfied.

2.Determine Whether The Property Is Conserved
Many of Singapore's shophouses are conserved buildings.
If the property falls within a conservation area, renovation works may be subject to conservation guidelines.
These may affect:
• Building façade
• Roof design
• Windows
• Architectural features
• Internal conserved elements
Understanding these constraints early helps minimise redesign work later in the project.

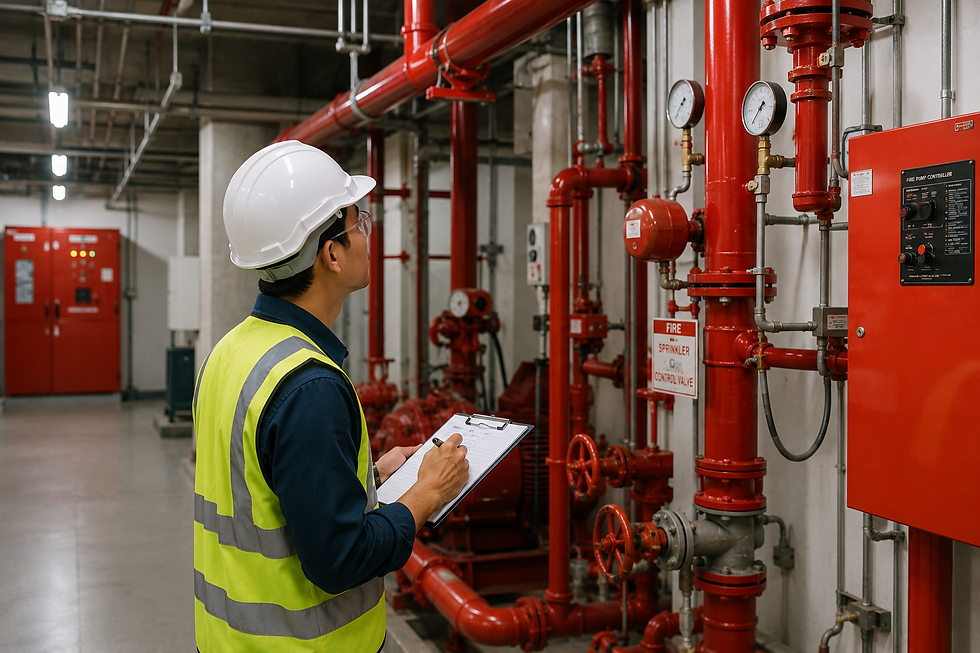
3.Evaluate Fire Safety Requirements
A change in occupancy often changes the fire safety requirements.
Depending on the proposed development, additional provisions may be required, including:
• Fire alarm system
• Automatic sprinkler protection
• Means of escape
• Fire-rated construction
• Smoke control system
• Exit signage
Fire safety planning should be considered from the beginning rather than after renovation starts.
4. Assess Structural And Building Constraints
Not every existing building can accommodate every new use.
Items commonly reviewed include:
• Structural capacity
• Existing staircase configuration
• Accessibility
• Ceiling height
• Space planning
• Existing building layout
These factors influence both design flexibility and construction cost.

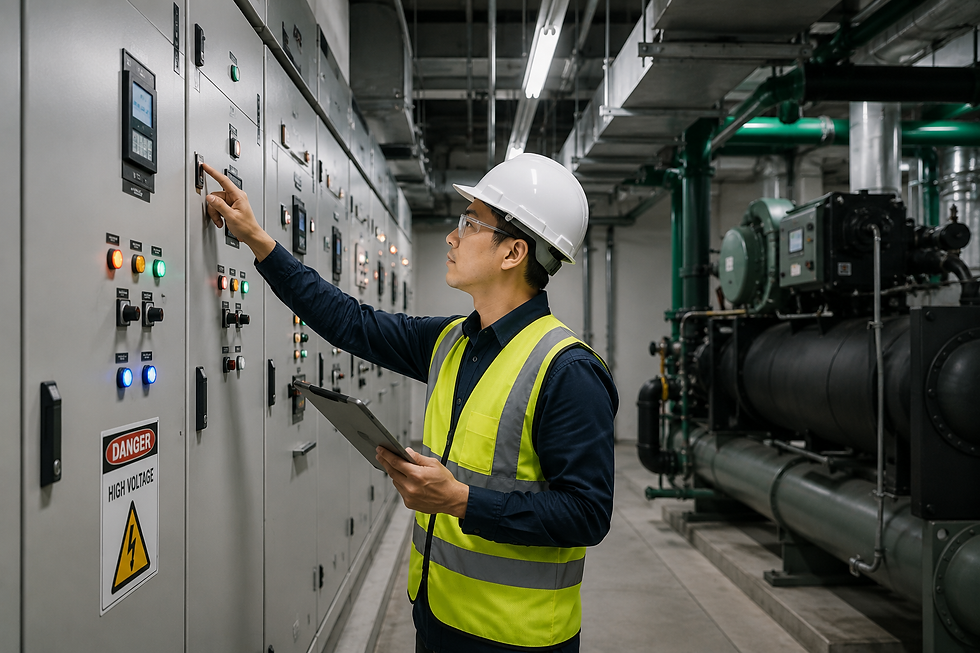
5. Review Existing M&E Infrastructure
This is one of the most overlooked aspects of shophouse conversion.
Older buildings may require upgrading to support modern operational requirements.
Areas commonly assessed include:
• Electrical power capacity
• Air-conditioning & Mechanical Ventilation (ACMV)
• Plumbing & sanitary
• Water supply
• Kitchen exhaust
• Smoke extraction
• Communications infrastructure
Early technical assessment helps identify potential upgrading requirements before construction begins.
Why A Feasibility Study Is Worth Considering
A feasibility study is more than a regulatory exercise.
It provides a technical understanding of whether the building can realistically support the intended development.
A typical feasibility study may identify:
• Potential authority issues
• Engineering constraints
• Major upgrading works
• Estimated project complexity
• Risks before lease commitment
Considering that commercial lease commitments can easily reach hundreds of thousands of dollars, identifying these issues early can help avoid costly surprises later.

Common Mistakes Property Owners Make
Some of the most common issues include:
❌ Assuming URA approval is the final approval
❌ Overlooking conservation requirements
❌ Underestimating fire safety upgrades
❌ Not checking existing M&E capacity
❌ Signing the lease before carrying out technical due diligence
Many of these issues can be identified before any major commitment is made.
Frequently Asked Questions(FAQ)
Is URA approval enough?
No. Planning approval is only one part of the overall assessment.
Can every conserved shophouse be converted?
Not necessarily. Each project depends on planning controls, conservation requirements and technical feasibility.
Why is a feasibility study important?
A feasibility study helps identify technical constraints, potential authority issues and major upgrade requirements before significant investment is made.
In conclusion, every shophouse has its own opportunities and constraints.
Understanding these early can help owners, investors and developers make better-informed decisions before committing significant time and capital.
A well-planned project doesn't begin with construction.
It begins with understanding the building.

Need Professional Advice?
Conceptial (SG) Pte Ltd provides M&E engineering consultancy for shophouse conversions, hospitality developments and commercial building projects in Singapore.
Our services include:
✔️ Technical feasibility studies
✔️ M&E engineering design
✔️ Authority submissions
✔️ Fire safety coordination
✔️ Building services consultancy
If you're planning a shophouse conversion, our team can help assess the technical feasibility before your project moves forward.

Comments