
Projects
GOCHU Korean Restaurant
— Orchid Country Club
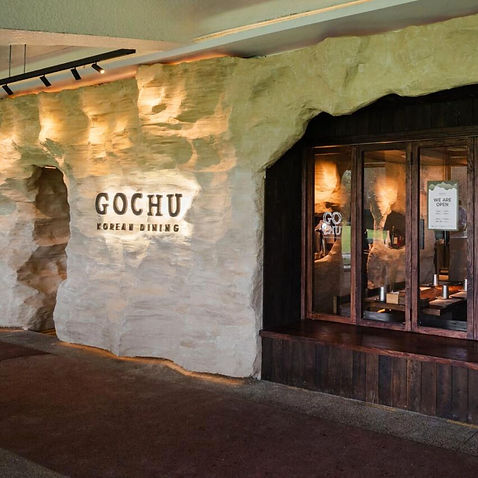
For GOCHU Korean Restaurant at Orchid Country Club, Singapore, CONCEPTIAL (SG) PTE LTD provided M&E design and coordination services to integrate air-conditioning and ventilation systems within the restaurant's distinctive cave-inspired interior.
The project required careful planning to balance indoor comfort, airflow distribution and the architectural design of the dining space.
ACMV Design & Airflow Planning
One of the key considerations was the restaurant's unusually high walls and unique interior features, which presented challenges for air-conditioning outlet placement.
Through design coordination and airflow simulations, high-level air outlets were incorporated into the architectural features to support effective air distribution while maintaining the restaurant's clean, immersive appearance.

M&E Coordination & Ventilation
Beyond the indoor air-conditioning arrangement, the project also involved coordinating outdoor air-conditioning unit locations, fresh air intakes and exhaust points.
These elements were carefully considered alongside the restaurant layout and architectural requirements to support ventilation, indoor comfort and the overall dining experience.
Engineering Integrated with Design
The GOCHU project highlights how thoughtful M&E design can complement distinctive interior architecture.
By integrating air-conditioning and ventilation services into the building design, the engineering systems support a comfortable dining environment while remaining visually unobtrusive.
This approach demonstrates the importance of early M&E planning and collaboration between engineering and interior design teams.


Project: GOCHU Korean Restaurant, Orchid Country Club, Singapore
M&E Design: CONCEPTIAL (SG) PTE LTD
Design Partner: ModDesign Studio
Photo Credit: GOCHU (@gochu.sg)