
Engineering Consultant Singapore Guide: M&E Checks Before Leasing a Commercial Space
Leasing a commercial space can feel straightforward at first.
You may look at the location, rental, floor area, visibility and layout.
But before committing to the space, there is another important question to ask:
Can the existing building services actually support your intended use?
From an M&E engineering perspective, this is one of the most important checks to carry out before renovation planning begins.
A space may look suitable on the surface, but limitations in electrical capacity, ventilation, drainage, fire safety or authority requirements can affect the design, cost and project timeline later.
Below are five key M&E checks worth reviewing before leasing a commercial space in Singapore.

1. Check the Existing Electrical Capacity
One of the first things to review is whether the existing electrical supply is sufficient for the proposed use.
This is especially important for spaces with higher electrical demand, such as:
F&B outlets
Commercial kitchens
Retail units with heavy equipment
Offices with server rooms
Industrial or production spaces
Spaces requiring additional air-conditioning equipment
Having power points in the unit does not necessarily mean that the available electrical capacity is sufficient.
If the required load exceeds the existing supply, electrical upgrading works may be needed. This can affect both the renovation cost and project schedule.
An early electrical load review can help determine whether the space can support the intended equipment before the layout is finalised.

For F&B, kitchens or spaces with higher equipment loads, the available capacity should be checked early.
2. Review Ventilation and Exhaust Requirements
Ventilation is another area that can significantly affect feasibility.
For example, F&B outlets, kitchens and production spaces may require mechanical ventilation or dedicated exhaust systems.
The key questions are not only whether an exhaust system is required, but also:
Where can the exhaust duct be routed?
Is there a suitable discharge location?
Is there enough space above the ceiling?
Will the proposed route affect other services?
Are there restrictions imposed by the building or landlord?
An attractive layout may not be practical if the required exhaust route cannot be achieved.
Reviewing this early can help avoid major changes later in the design stage.

For kitchens, F&B or spaces with ventilation requirements, the discharge location, routing and existing site conditions all need to be considered.
3. Check Drainage and Sanitary Provisions
The existing drainage and sanitary layout can also influence what can be done within the space.
This is especially important if the proposed use involves:
Toilets
Sinks
Kitchen equipment
Floor traps
Wash areas
Additional sanitary fixtures
The location of existing drainage points and sanitary pipes may affect the final floor plan.
If extensive relocation is required, additional pipework, hacking or coordination may be needed.
In some cases, the proposed layout may need to be adjusted to suit the existing building infrastructure.
Early drainage checks can help reduce unnecessary redesign after renovation works have already started.

Toilets, sinks and kitchen equipment often need to be planned around what is already available on site.
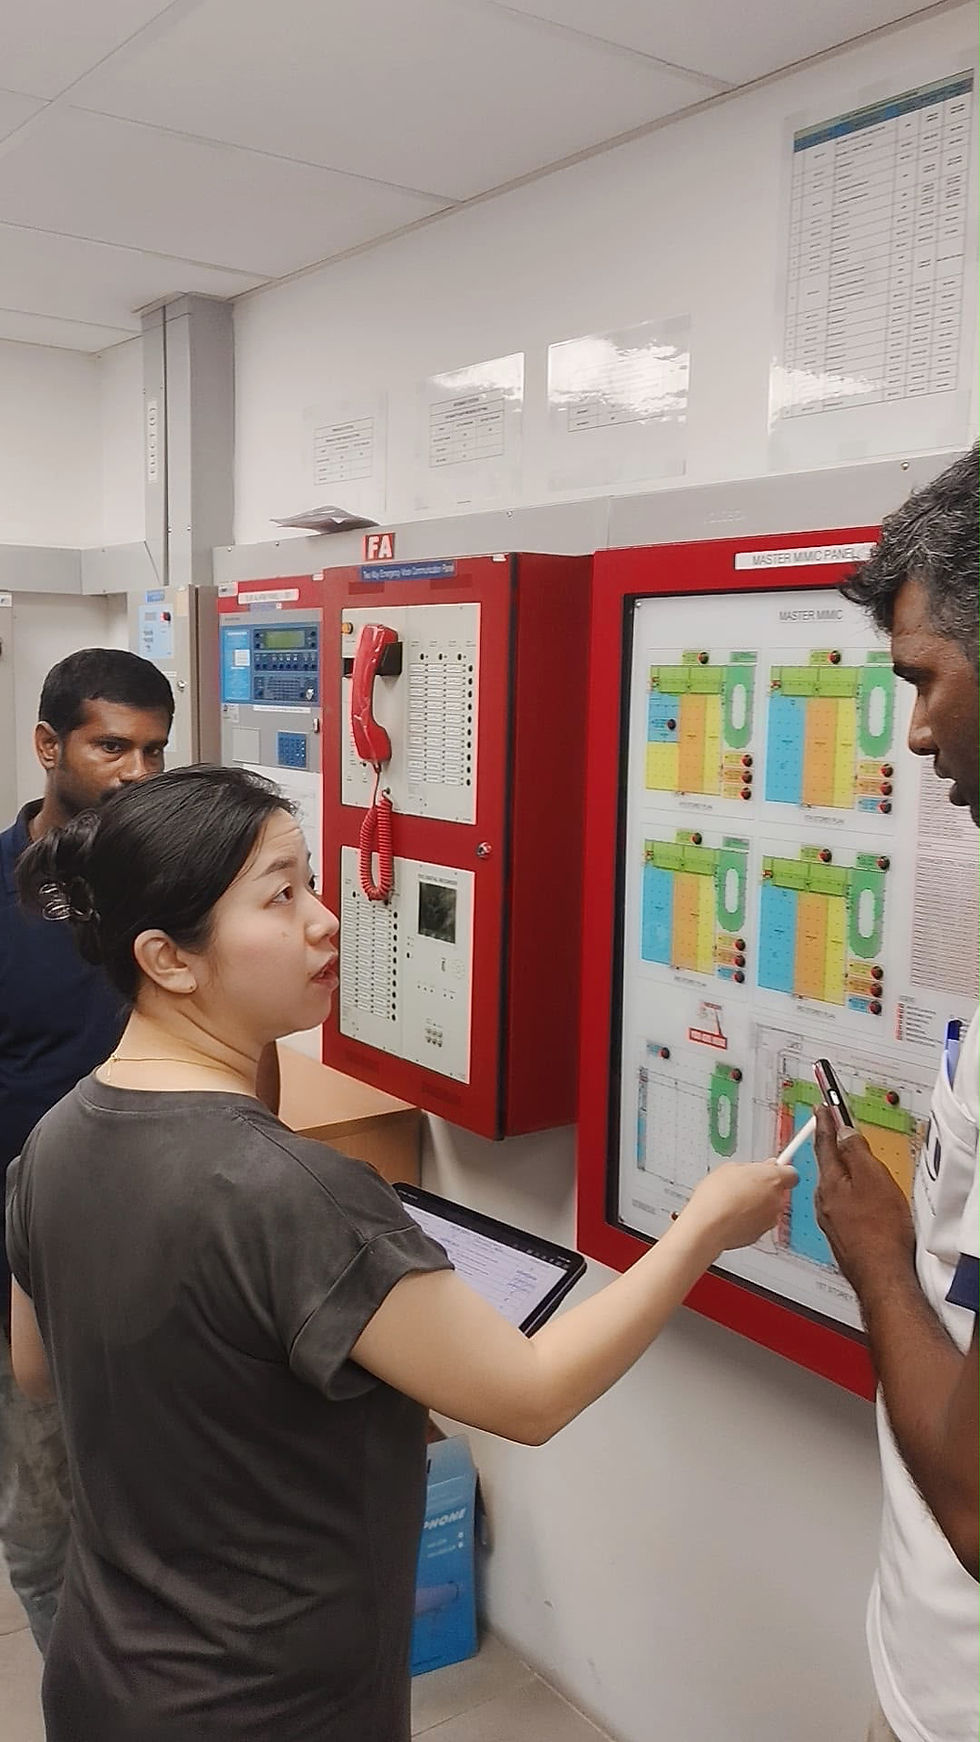
4. Review Fire Safety Requirements
A change in use, layout or occupancy may affect the existing fire safety provisions.
Depending on the proposed renovation, it may be necessary to review items such as:
Fire alarm and detection systems
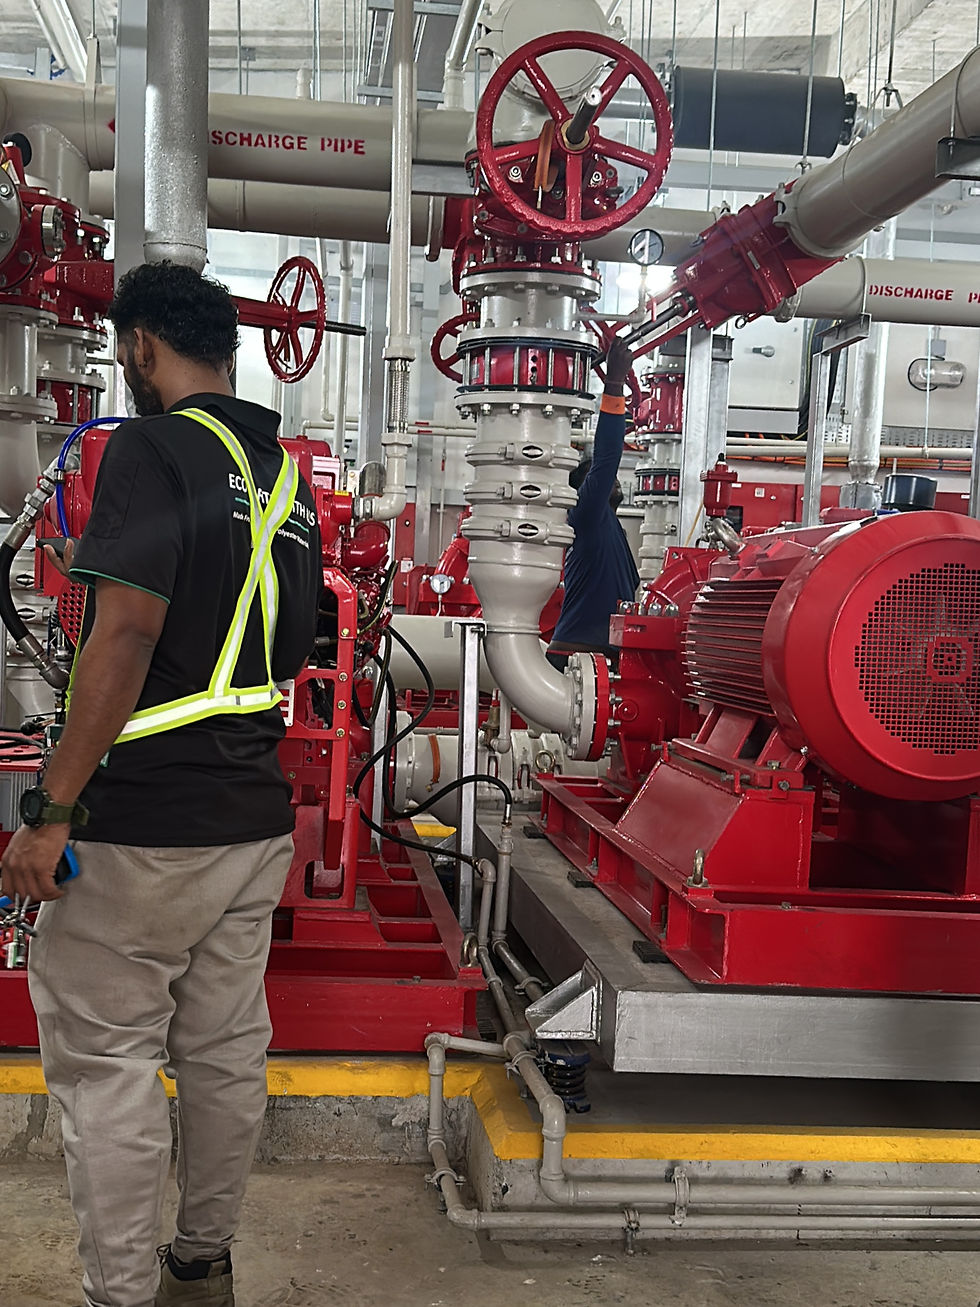
Sprinkler coverage
Exit routes
Fire-rated partitions
Emergency lighting
Fire hose reels
Means of escape
Occupant load
The existing fire protection system may have been designed for the previous use or layout.
Once the intended use changes, the fire safety requirements may also need to be reviewed.
This is why fire safety should be considered during the early planning stage, not only after the interior design has been completed.

The proposed arrangement should be reviewed against the applicable requirements early.
5. Identify Authority Submission Requirements Early
Some renovation or change-of-use works may require submissions to the relevant authorities before work can proceed.
Depending on the project, this may involve requirements from agencies such as:
SCDF
URA
PUB
NEA
LTA
IMDA
Other relevant authorities
The exact submission requirements depend on the nature of the project, the proposed use and the extent of the works.
If authority requirements are only identified after the design has been finalised, the project may need to be revised.
This can affect both programme and cost.
Early review allows the design team to factor the required approvals into the renovation timeline from the start.

Depending on the proposed works, relevant authority requirements and submissions may need to be considered before works begin.
Engineering Consultant Singapore: Why Early M&E Review Matters
Many renovation issues do not begin during construction.
They begin earlier, when assumptions are made before the existing site conditions are properly reviewed.
By the time an issue is discovered, the lease may already be signed, the layout may already be confirmed and the renovation programme may already be running.
An early M&E feasibility check helps identify potential limitations before they become larger problems.
This can help the project team understand:
What the existing building can support
Whether upgrading works may be needed
Whether the proposed layout is practical
Whether authority submissions are required
Whether the intended use is feasible from an M&E perspective

When Should You Engage an M&E Consultant?
An M&E consultant can be useful before the lease is signed, particularly when the proposed use involves significant building services requirements.
This may include:
F&B and commercial kitchen projects
Industrial or production spaces
Office renovation
A&A works
Change of use
High electrical load equipment
Additional ventilation or exhaust systems
Complex drainage requirements
Fire safety modifications
If you are looking for an engineering consultant Singapore businesses can engage for M&E feasibility, an early technical review can help identify potential issues before renovation begins.

Final Takeaway
A commercial space may look suitable in terms of location, size and rental.
But from an M&E point of view, the more important question is:
Can the existing building services support what you want to do in the space?
Checking electrical capacity, ventilation, drainage, fire safety and authority requirements early can help reduce redesign, additional works and unnecessary delays later.
Feasibility first. Renovation second.
You can also explore some of our past commercial, industrial and A&A projects to see how M&E requirements are coordinated across different project types.
Planning to lease or renovate a commercial space? Send us your project details and we can help review the M&E considerations at an early stage.

Comments