
7 Things Building Owners Should Check Before Starting A Commercial Renovation in Singapore
Renovating a commercial property is much more than creating a beautiful space.
Whether you're planning a new office, restaurant, retail shop, hotel or industrial facility, many costly problems actually begin long before construction starts.
One of the biggest mistakes building owners make is focusing only on the interior design while overlooking the engineering systems that support the building.
By checking these items early, you can reduce redesign work, avoid project delays and minimise unexpected costs later.

Commercial Renovation Singapore: 7 Key Engineering Checks Before Construction
1. Existing Building Services
Can The Building Support Your Business?
Before finalising your renovation plans, understand what already exists within the building.
Questions to consider include:
Is the electrical capacity sufficient?
Can the existing air-conditioning system support the new layout?
Are the plumbing and drainage systems adequate?
Are there any limitations within the existing building?
Understanding these conditions early helps prevent expensive redesign during construction.

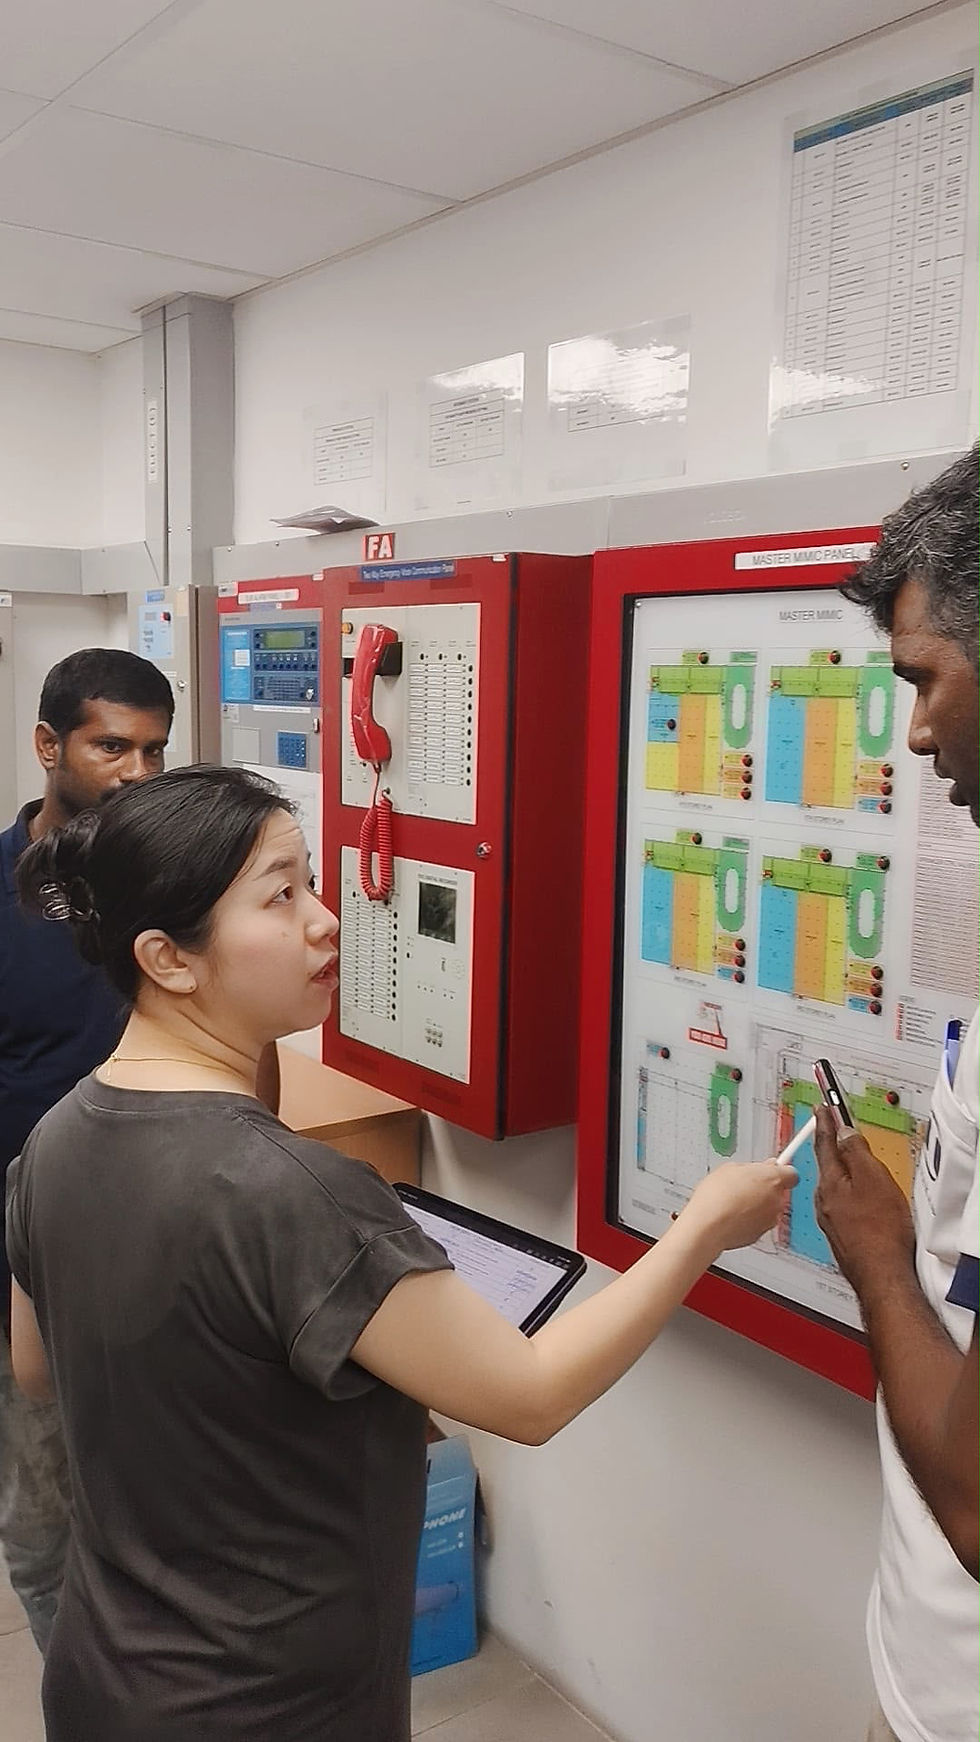
2. Fire Safety Requirements
Different Businesses Have Different Requirements
Changing the use of a space may trigger additional fire safety requirements.
Examples include:
Fire sprinkler systems
Smoke detection
Means of escape
Occupant load
Fire-rated construction
These requirements should be reviewed before renovation begins.
3. Air Conditioning & Ventilation
Comfort Starts With Good Engineering
Many owners focus on interior finishes but overlook air-conditioning performance.
Proper planning should consider:
Cooling capacity
Fresh air supply
Mechanical ventilation
Kitchen exhaust (where applicable)
Poor planning often results in expensive rectification after completion.

4. Electrical Capacity
More Equipment Means More Power
Commercial spaces often require significantly more electrical capacity than expected.
Consider:
Distribution boards
Lighting loads
Equipment loads
Spare capacity for future expansion
Electrical upgrades should be assessed early in the project.
5. Authority Requirements
Approval May Be Required
Depending on the project, approvals may involve agencies such as:
SCDF
BCA
PUB
NEA
URA
IMDA
Understanding submission requirements early helps avoid delays during construction.

6. Coordination Before Construction
Good Coordination Saves Time
Many construction issues occur because different disciplines were not coordinated before work started.
Early coordination between:
Architect
Interior Designer
Structural Engineer
MEP Consultant
Contractor
helps reduce clashes on site and minimise costly variations.
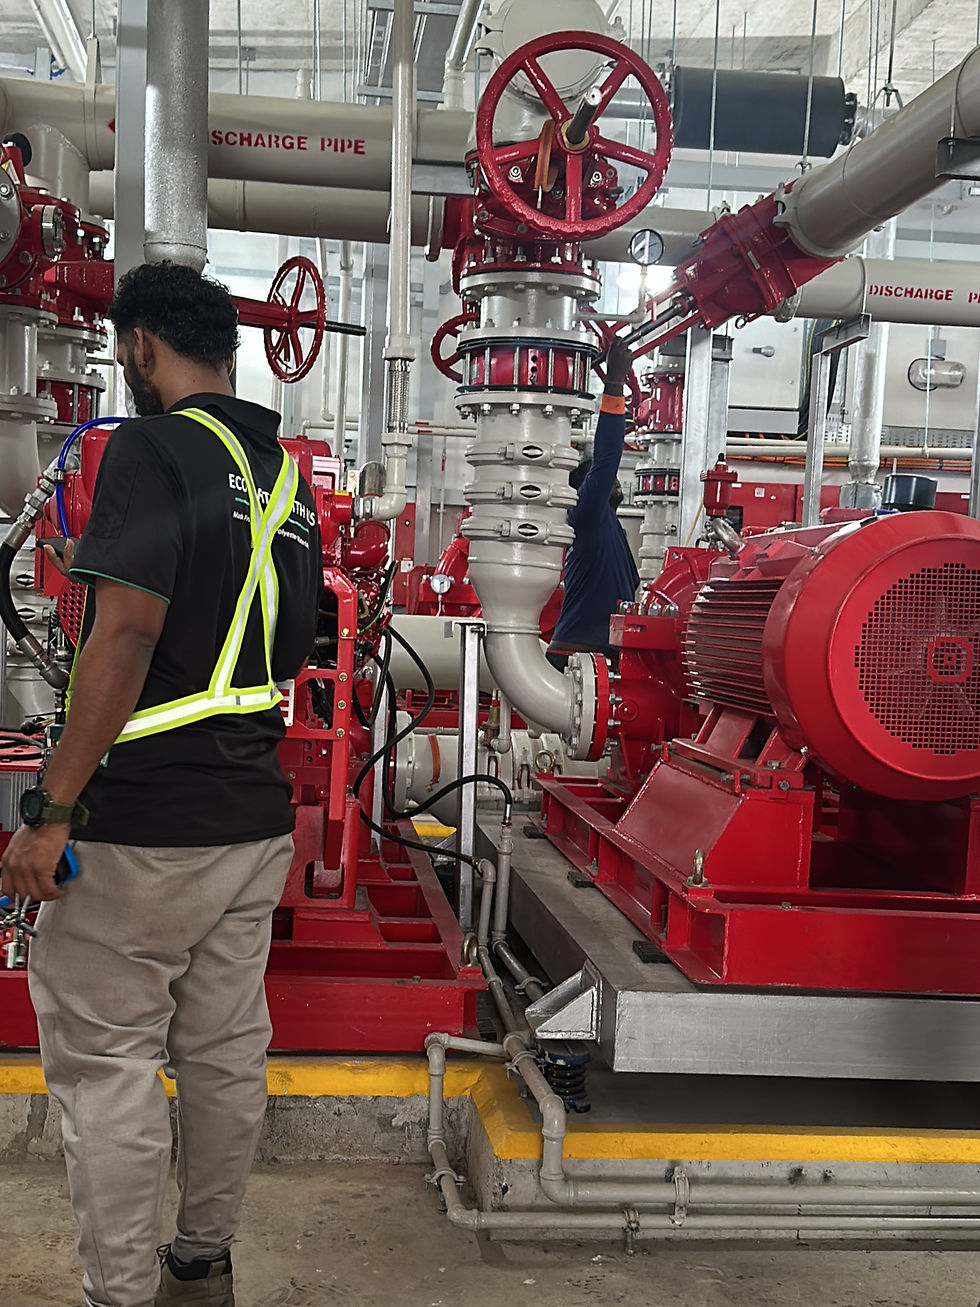
7. Engage An MEP Consultant Early
Engineering Planning Starts Before Construction
Many engineering decisions are made before the first wall is built.
An experienced MEP consultant can help evaluate technical constraints, coordinate different building systems and support the overall project from design through construction.
Early planning often leads to smoother project delivery and fewer surprises during the renovation process.

Frequently Asked Questions (FAQ)
1. Do I need an MEP consultant for every commercial renovation?
Not every project requires the same level of MEP involvement. However, engaging an MEP consultant early can help identify technical constraints, coordinate building services and reduce costly changes during construction.
2. What building services should be checked before renovation?
The key building services include:
Air conditioning & mechanical ventilation (ACMV)
Electrical systems
Plumbing & sanitary
Fire protection systems
Existing building services capacity
3. When should I engage an MEP consultant?
Ideally, before finalising the design or signing major construction contracts. Early engineering input helps identify potential issues before work begins.
4. Why is authority approval important?
Depending on the project scope, approvals from authorities such as SCDF, BCA, PUB, NEA, URA or IMDA may be required. Understanding these requirements early helps minimise project delays.
5. Can an existing commercial unit support my new business?
Not always. Electrical capacity, air-conditioning, fire safety systems and plumbing may all require upgrading depending on the intended use of the space.
6. What is the difference between renovation and MEP planning?
Renovation focuses on the physical transformation of a space, while MEP planning ensures that essential building services such as mechanical, electrical and plumbing systems can safely and efficiently support the new layout.
Planning a commercial renovation in Singapore?
Our team provides MEP engineering consultancy for commercial, retail, hospitality and industrial projects, supporting clients from feasibility studies through design, authority submissions and construction.
Contact Conceptial (SG) Pte Ltd to discuss your project.
Every commercial renovation project is different.
However, reviewing these engineering considerations early can significantly reduce project risks, avoid unnecessary redesign and improve coordination between all project stakeholders.
Whether you're renovating a retail unit, office, restaurant, hotel or industrial property, early engineering planning is an investment that often saves both time and cost throughout the project.

Comments